
A room-by-room window-film upgrade at Edmonds Community Centre
One community centre, two kinds of space
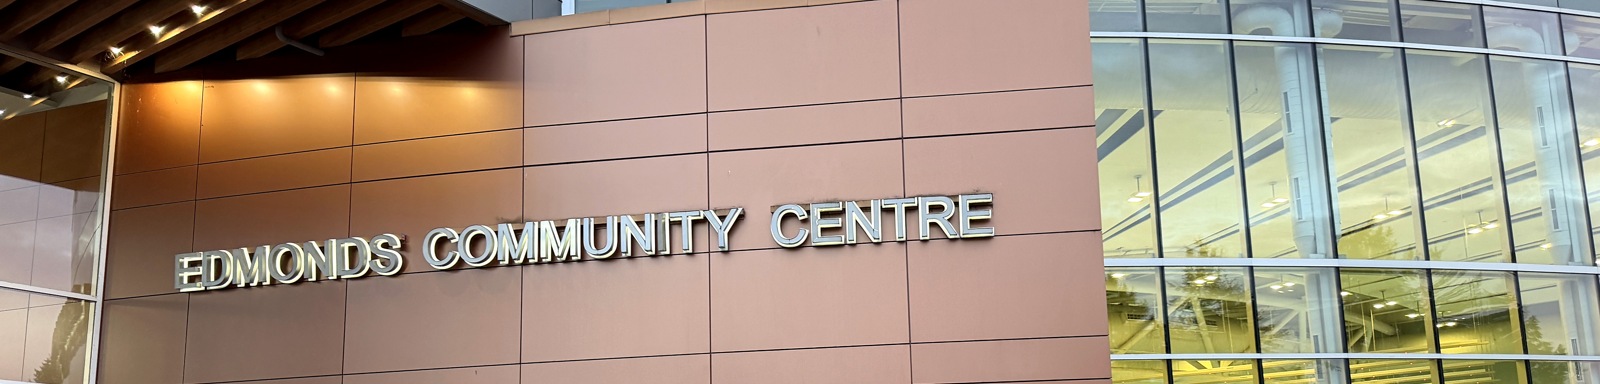
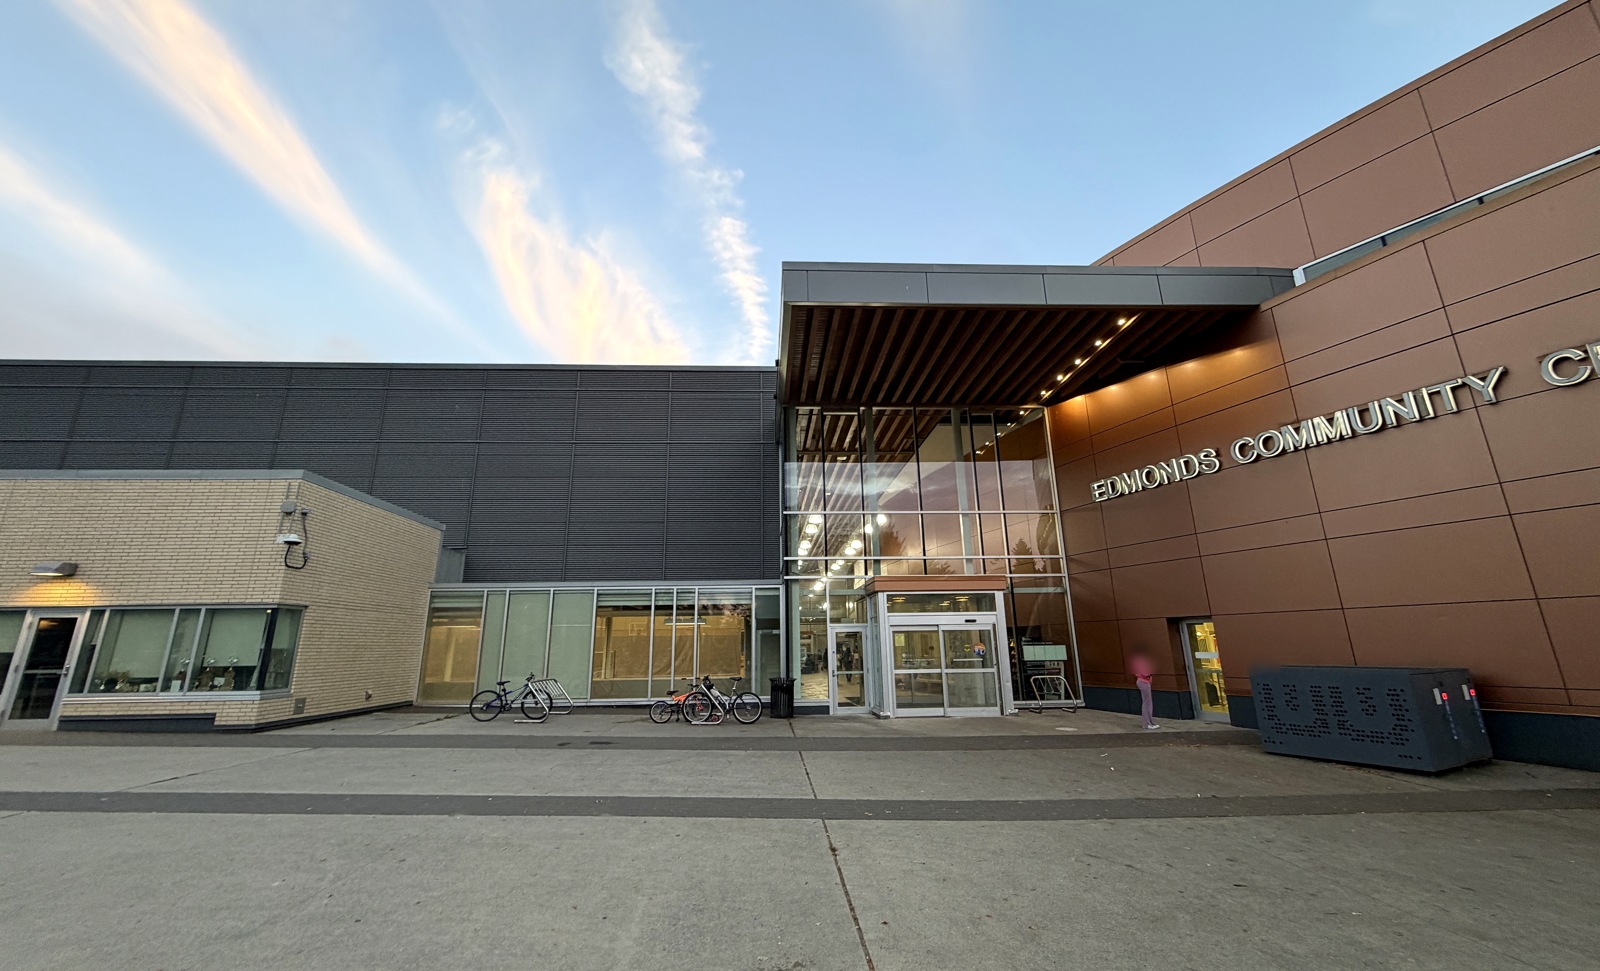
A community centre brings different parts of daily life under one roof. Office work and exercise happen in very different settings, yet both were part of Ecovision’s window-film project at Edmonds Community Centre in Burnaby.
Ecovision completed VS30 neutral solar film across 41 office and gym windows, covering approximately 1,402 square feet.
The project at a glance
Client: City of Burnaby
Location: Edmonds Community Centre, 7433 Edmonds Street
Product: VS30 neutral solar film
Office: 13 windows / 238.75 sq ft
Gym: 28 windows / 1,162.86 sq ft
Completion confirmed: September 2026
The task: define the work across both areas
The scope covered a smaller office area and a much larger gym area. A single window count would tell only part of the story: most of the glass included in the project was in the gym.
Keeping the areas separate made it possible to describe exactly where the work belonged. For a facility with different uses under one roof, that is a practical foundation for planning a window upgrade.
A closer look at the windows
The measurement worksheet broke the work down by area, with separate office and gym entries. It also identified west- and south-facing gym glazing.
Those details gave the project a room-by-room description, rather than a building-wide estimate. The final scope comprised 238.75 square feet in the office and 1,162.86 square feet in the gym.
The work: VS30 solar film
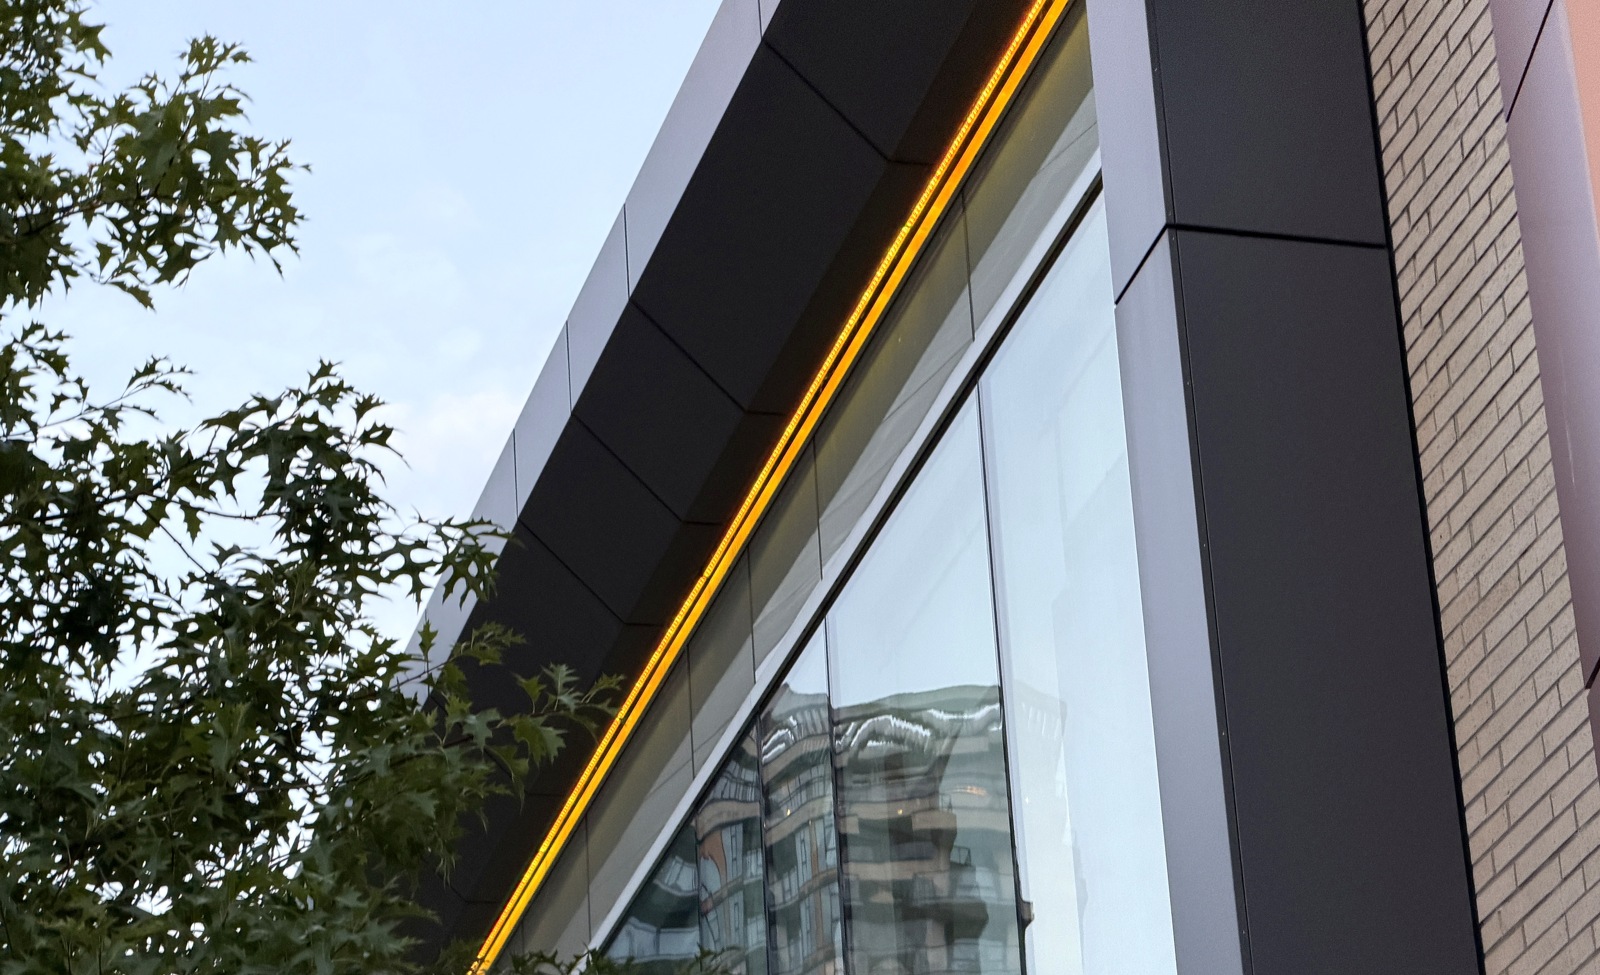
Ecovision installed VS30 neutral solar film across the office and gym windows included in the scope. In total, the work covered 41 windows and 1,401.61 square feet of glass.
The two areas remained identifiable within the completed project: 13 office windows and 28 gym windows.
The result: a completed 41-window project
Completion was confirmed in the September 8, 2026 follow-up. The office and gym window-film work was complete, bringing both areas into one finished project.
This case records the completed installation. Temperature changes, energy savings and occupant feedback were not measured in the available project records.
What other building teams can take from it
The useful lesson is simple: keep each room visible as you plan the whole project. At Edmonds, the separate measurements and gym orientations made the scope clear.
For your own building, start with how each area is used. Where do people sit or exercise? Which windows are nearby? If there is a heat or glare concern, when and where does it occur?
Bring those observations, along with any available glass information, to an assessment. The right recommendation should fit your glazing and your rooms, rather than repeat another building’s specification.
Planning a window-film project?
Tell us which spaces you are considering and what you would like to improve. We can help you work through the questions before choosing a film.
Discuss your space: https://ecovisioncanada.com/contact/
Explore more projects: https://ecovisioncanada.com/our-case-studies/